Kitchen Remodeling in Buellton
Professional Kitchen Remodeling services in Buellton, serving homeowners throughout Santa Ynez Valley.
Claim Your Online-Only 15% Off Remodeling Offer







Why Choose Us for Kitchen Remodeling in Buellton
Kitchen Remodeling in Buellton
Kitchens in Buellton's older ranch homes were often built for a household that cooked and entertained for a valley crowd, with more counter and pantry space than a typical suburban kitchen from the same decades. Many of these homes still run on propane rather than natural gas lines, which changes appliance selection and venting during a remodel. Well water in the area also tends to run harder than municipal supply, so plumbing fixtures and finishes need to be chosen with that in mind.
What to settle first in Buellton
We work through these with you in Buellton before the design is final: expansive clay soils in the valley floor that shift seasonally and affect slab and foundation work; high diurnal temperature swings that stress exterior finishes and roofing materials faster than coastal sites; shallow lot setbacks in older Highway 246-adjacent parcels that limit addition footprints; and aging single-pane windows and minimal wall insulation common in pre-2000 tract construction here.
Cabinets Designed for Your Storage
We measure your cookware, appliances, and pantry inventory before specifying cabinet depth, shelf spacing, and drawer inserts. The result is a kitchen that holds everything you own without wasted space.
Countertop Selection with Samples
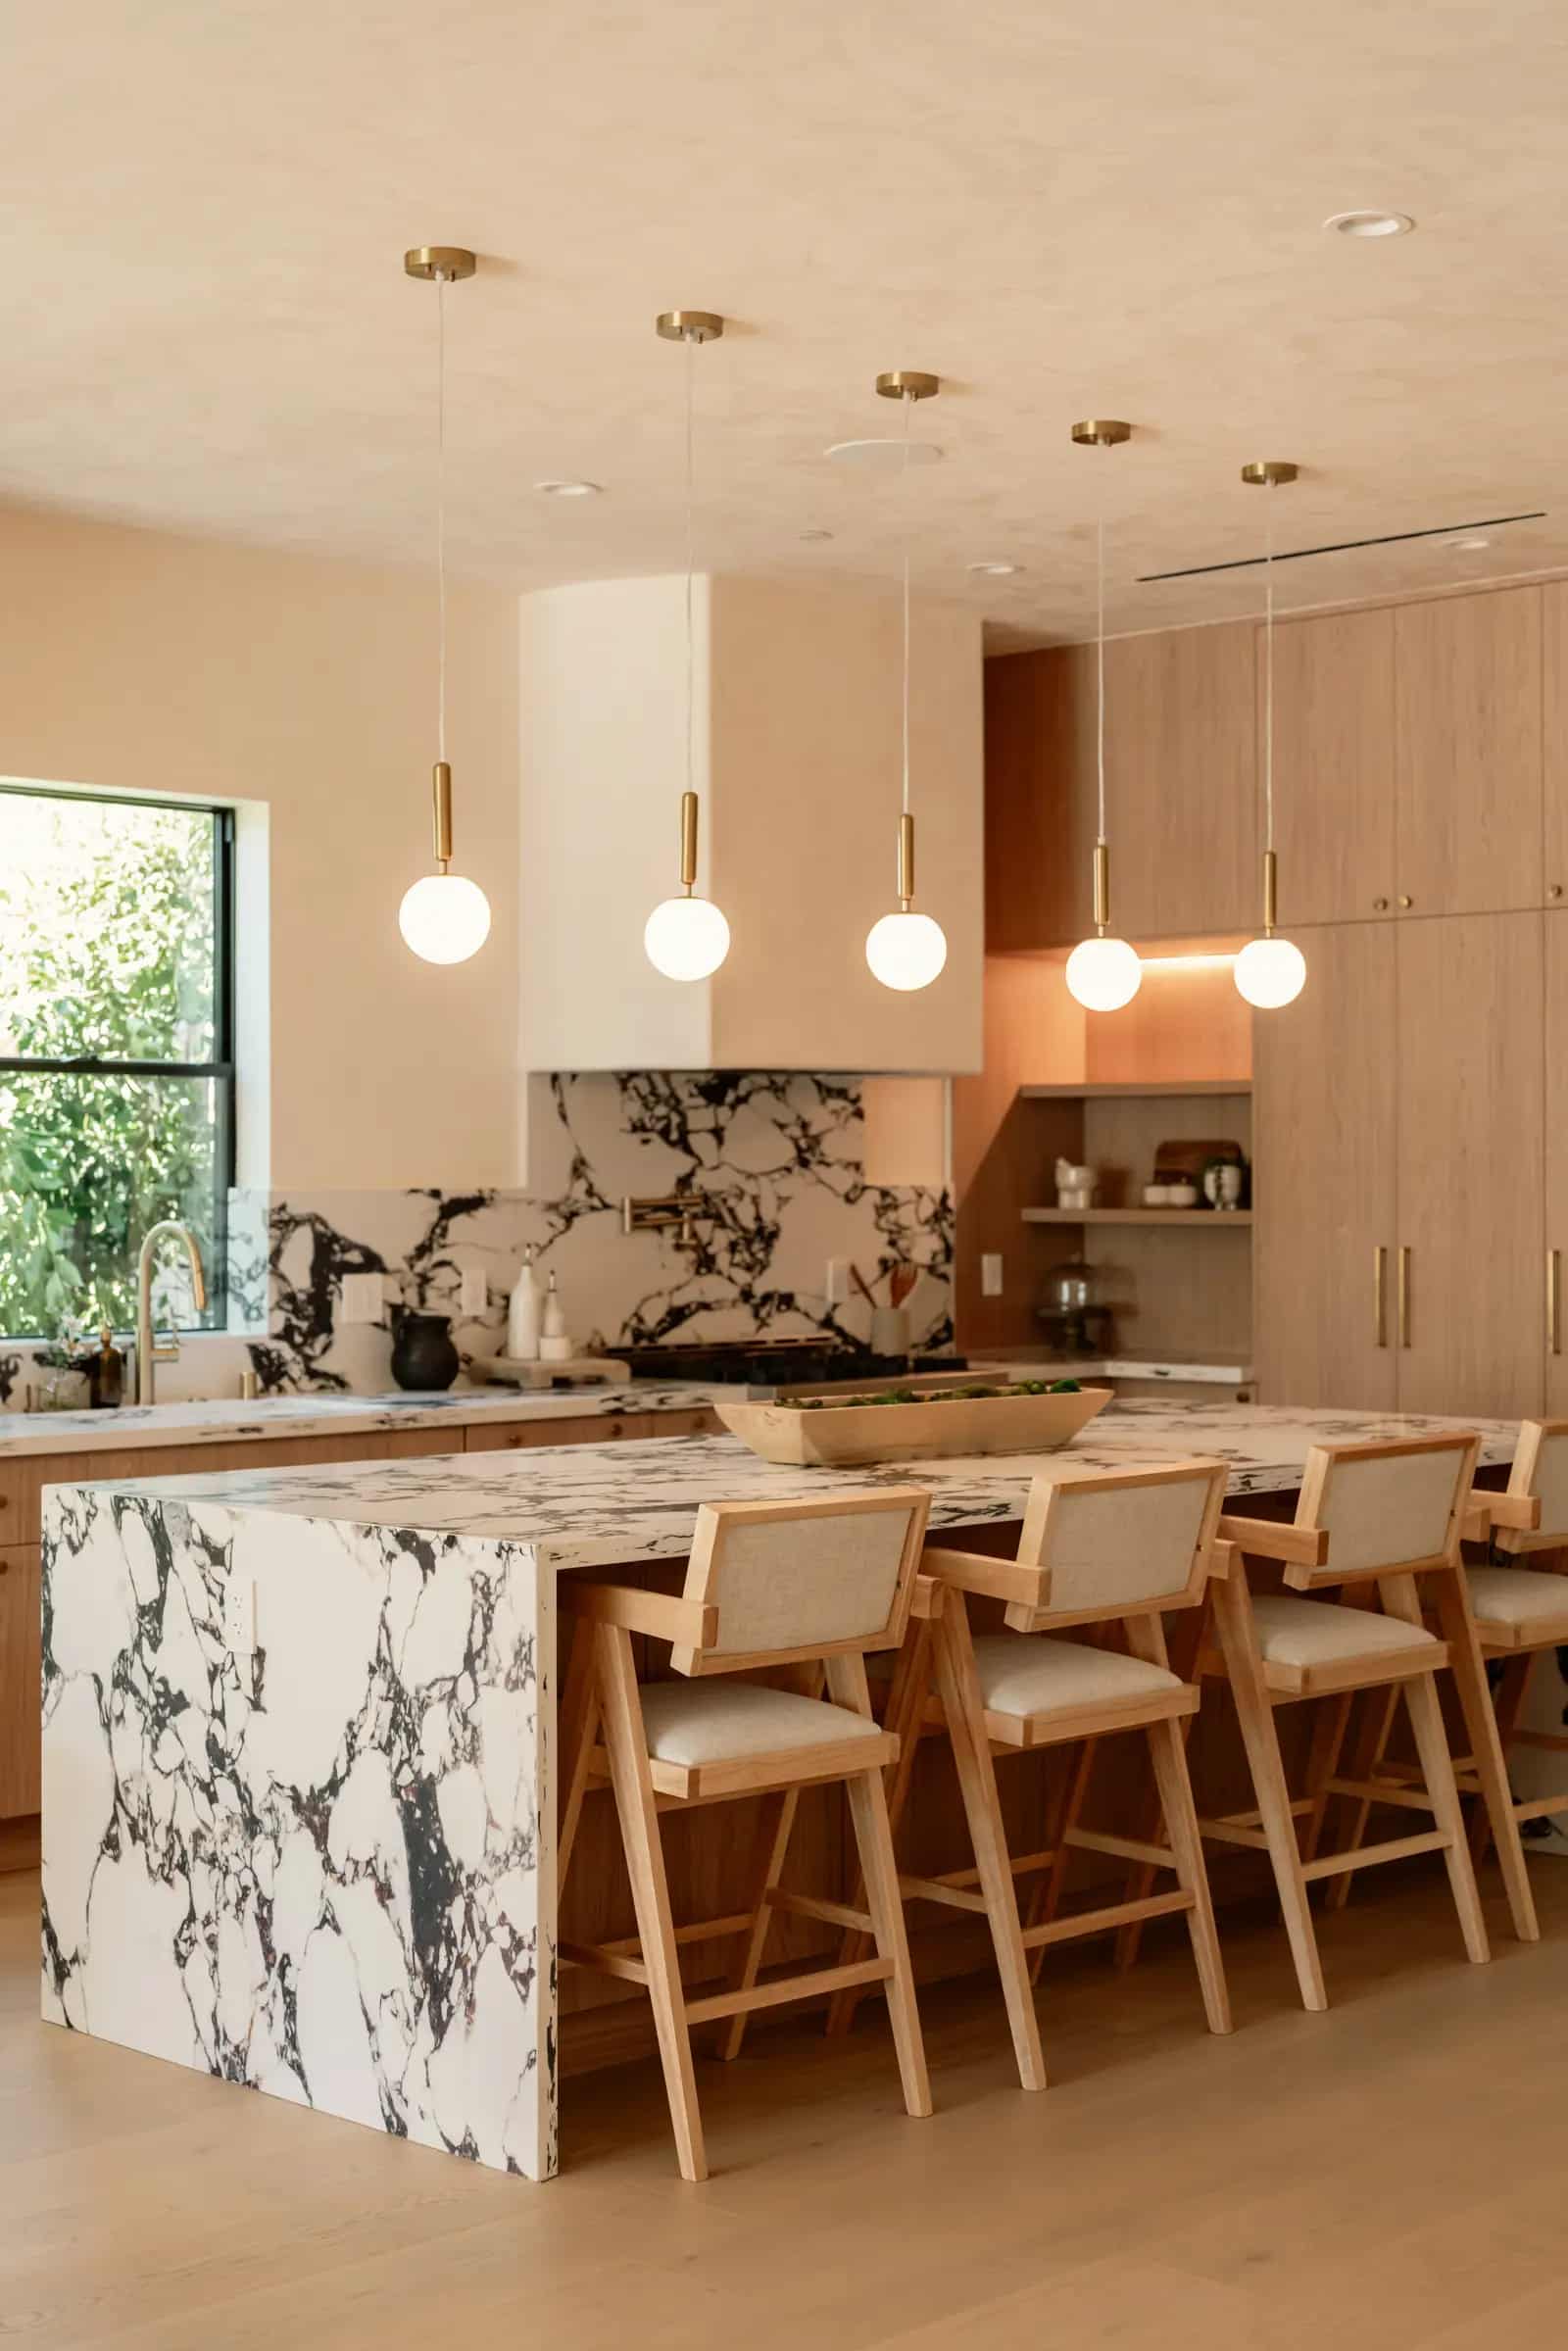
Choose from quartz, granite, marble, or solid surface materials. We bring slab samples to your home so you can see them under your actual lighting and next to your cabinet finish before committing.
Layout Optimized for Cooking Flow
Sink, stove, and refrigerator placement follows proven work-triangle principles. If your current kitchen forces you to cross traffic paths or reach awkward corners, we redesign the footprint to fix that.
Electrical and Plumbing Upgrades
Older kitchens often lack enough circuits for modern appliances. We upgrade panels, add dedicated outlets for dishwashers and disposals, and reroute plumbing lines to support your new layout.
Lighting That Works Day and Night
Under-cabinet task lighting, pendant fixtures over islands, and recessed ceiling lights create layers of illumination. Dimmer controls let you shift from bright prep lighting to comfortable dinner ambiance.
Durable Flooring for High-Traffic Use
Kitchen floors take more abuse than any other surface in the house. We install porcelain tile, luxury vinyl plank, or hardwood rated for wet areas, with proper subfloor preparation to prevent cracks and movement.
Building in Buellton: What to Know
Buellton sits on relatively flat valley floor land along the Santa Ynez River corridor, which makes site access and equipment staging more straightforward than in the hillside communities nearby, but the river proximity and expansive clay soils in this part of the valley mean you can run into soil movement and drainage issues that affect foundations and flatwork in ways that are worth confirming with a soils report before you dig. The housing stock is a mix of modest ranch-style homes built from the mid-twentieth century onward, a stretch of newer tract development, and some light commercial construction tied to the town's role as a highway stop, so remodels often turn up older electrical panels, original single-pane windows, and framing details that predate current energy standards. The inland valley climate brings real temperature swings between summer heat and cool nights, which matters when you are selecting exterior finishes, roofing materials, and HVAC systems, since products that perform well on the coast can behave differently in this drier, hotter setting.
Lot sizes in the older residential areas tend to be modest and rectangular, which keeps most projects workable, but if you are adding square footage or a detached structure, setbacks and lot coverage are worth confirming locally before you finalize your plans. Most remodels in Santa Barbara County are permitted through the city if your address sits inside city limits, and through the county if you are in an unincorporated area, and those two paths do not run identically. What varies most from one jurisdiction to the next is the layer that sits on top of the building permit itself: whether exterior changes trigger architectural or design review, whether your parcel falls inside the coastal zone and needs coastal review, and how your local agency applies state ADU law to a conversion or a new unit.
Coastal review is handled by the local agency in jurisdictions with a certified Local Coastal Program, and some residential scopes are exempt, so ask your building and planning department which of these apply to your specific parcel while the drawings are still cheap to change.
Common in Buellton
- 1970s to 1980s ranch-style tract homes on generous flat lots
- 1990s to 2000s stucco production homes in planned subdivisions
- wine-country craftsman bungalows built during the 2000s growth period
- agricultural worker cottages and modest wood-frame homes near the Highway 246 corridor
- newer two-story detached homes in the Riverview or similar late-2000s developments
- manufactured and modular homes on Highway 246 outskirts
Our Kitchen Remodeling Process in Buellton
Design Consultation and Layout Planning
We measure your existing kitchen, discuss how you cook and entertain, and present layout options that maximize counter space, storage, and natural light. You leave this meeting with a preliminary floor plan.
Material and Finish Selection
Choose cabinets, countertops, backsplash tile, hardware, and fixtures. We order everything with confirmed lead times so materials arrive before demolition day.
Demolition and Rough-In
Old cabinets, countertops, and flooring come out. Plumbing and electrical lines are relocated to match the new layout. Walls are patched and prepped for the next phase.
Cabinet, Countertop, and Appliance Installation
Cabinets are leveled and secured, countertops are templated and installed, and appliances are connected. Backsplash tile goes up last to create clean transitions between surfaces.
Final Finishes and Inspection
Hardware, trim, lighting fixtures, and paint complete the space. We run every appliance, test every outlet, and walk the finished kitchen with you before signing off.
Licensed contractors. Transparent pricing. Quality you can see.
Our team brings over 20 years of combined residential construction experience to every Los Angeles project. We show up on time, communicate clearly, and deliver results that last.
CSLB Licensed and Insured
California contractor license #1063782. Full liability coverage on every project.
4.9 Rating, Over 200 Reviews
High ratings and verified reviews across Google, Yelp, and more.
20+ Years Combined Experience
Our team's combined residential construction experience in Los Angeles. We know local codes, soil conditions, and permit processes.
Full-Service: Design to Completion
We handle design consultation, architectural plans, permits, construction, and final inspections. One team, start to finish.
You Know Who's Coming Tomorrow
A written scope before anyone touches a wall, then updates through the build telling you who is arriving and what they are doing. Homeowners tell us this is the part they remember.
On-Time and On-Budget
Every project gets a written timeline and fixed-price contract. We hit our deadlines and don't surprise you with extra costs at the end.
Client Reviews for Kitchen Remodeling in Buellton
5
4.8
Yelp
200+
Total Reviews
Real feedback from homeowners across Los Angeles County.
“We have done recently a home remodeling project in Los Angeles, after reviewing 5 different contractors- Tal & Noy were the best team! Design ended sooo beautiful! My wife is speechless which is very hard to do lol. I’m very happy with the progress and service. Now he’s going to work on my son house as well- highly recommended.”
facebook review
“I had to build new construction ADU for my mother in law, after reviewing few different contractors I knew Tal is the right guy to go with. Very professional, had great advices, more knowledgeable than any other contractors I ever met. Project went smoothly, very communicative, help get the best value by building the right sqf and great finishes. If you looking for good contractor you can trust on- Tal is the right guy.”
facebook review
“Thanks to Tal I finally got to remodel my BEAUTIFUL home! I met few contractors- Tal was the only one who gave me the attention I needed- walked me through the whole process, I want to do so much but my budget wasn’t enough and he guide me perfectly where to invest my money- that’s exactly what I needed:) Highly recommended!!!”
facebook review
Kitchen Remodeling Projects in Santa Ynez Valley
Browse completed projects from homeowners across Los Angeles. Each project starts with a free on-site consultation.
Complete Home Remodel
Sherman Oaks, CA
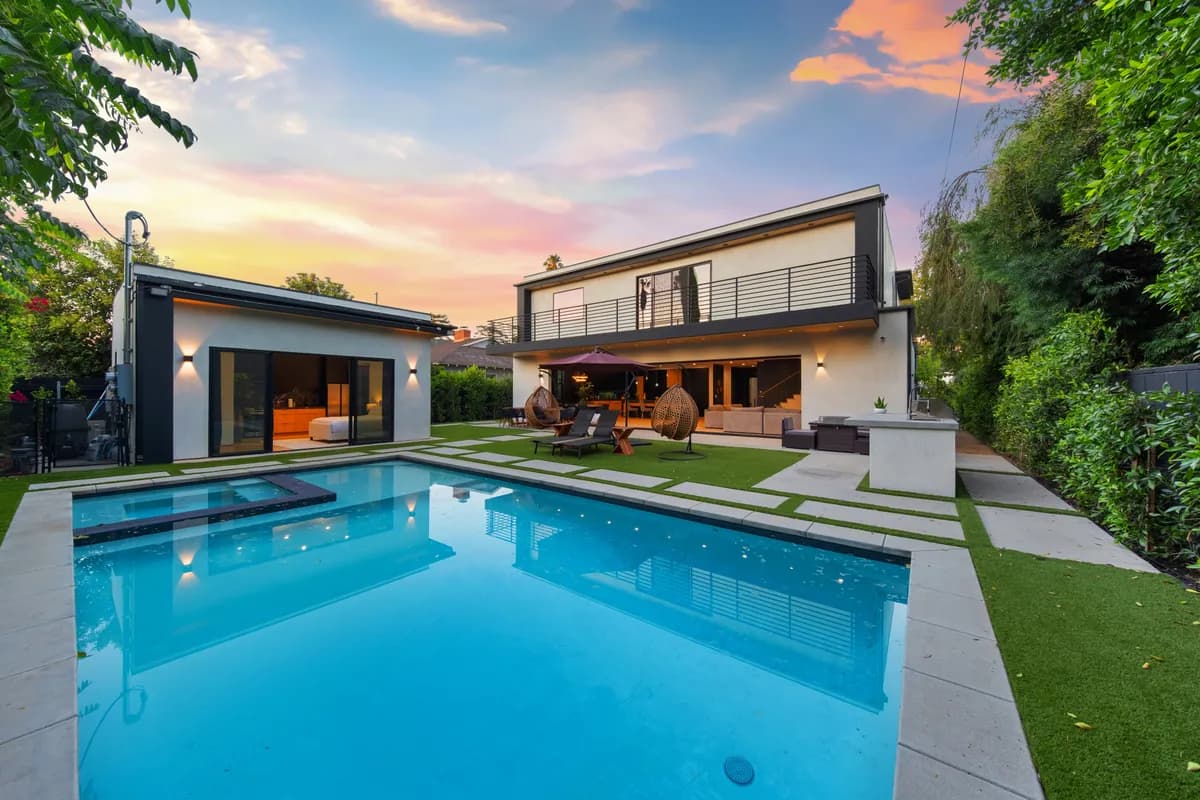
New Construction Home
Sherman Oaks, CA
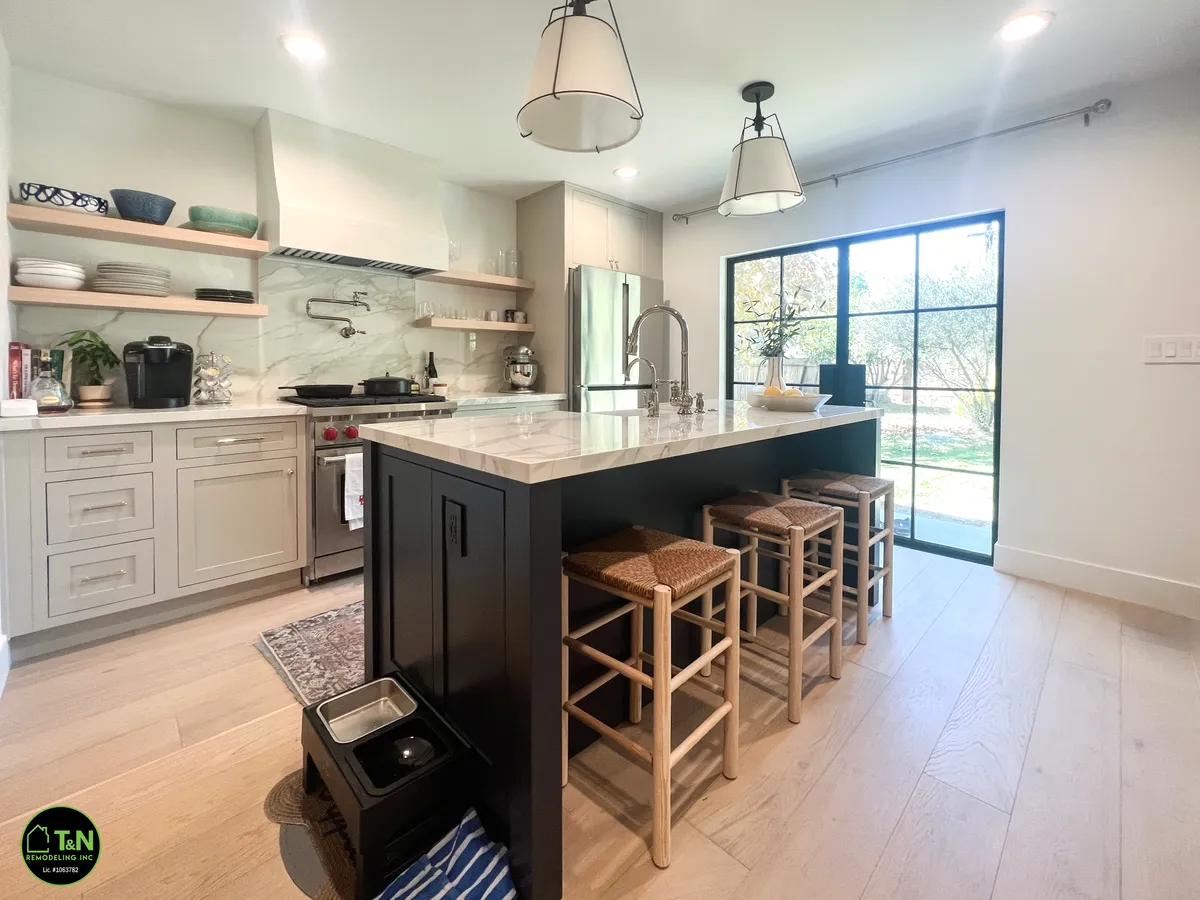
Home Addition and Complete Remodel
North Hollywood, CA
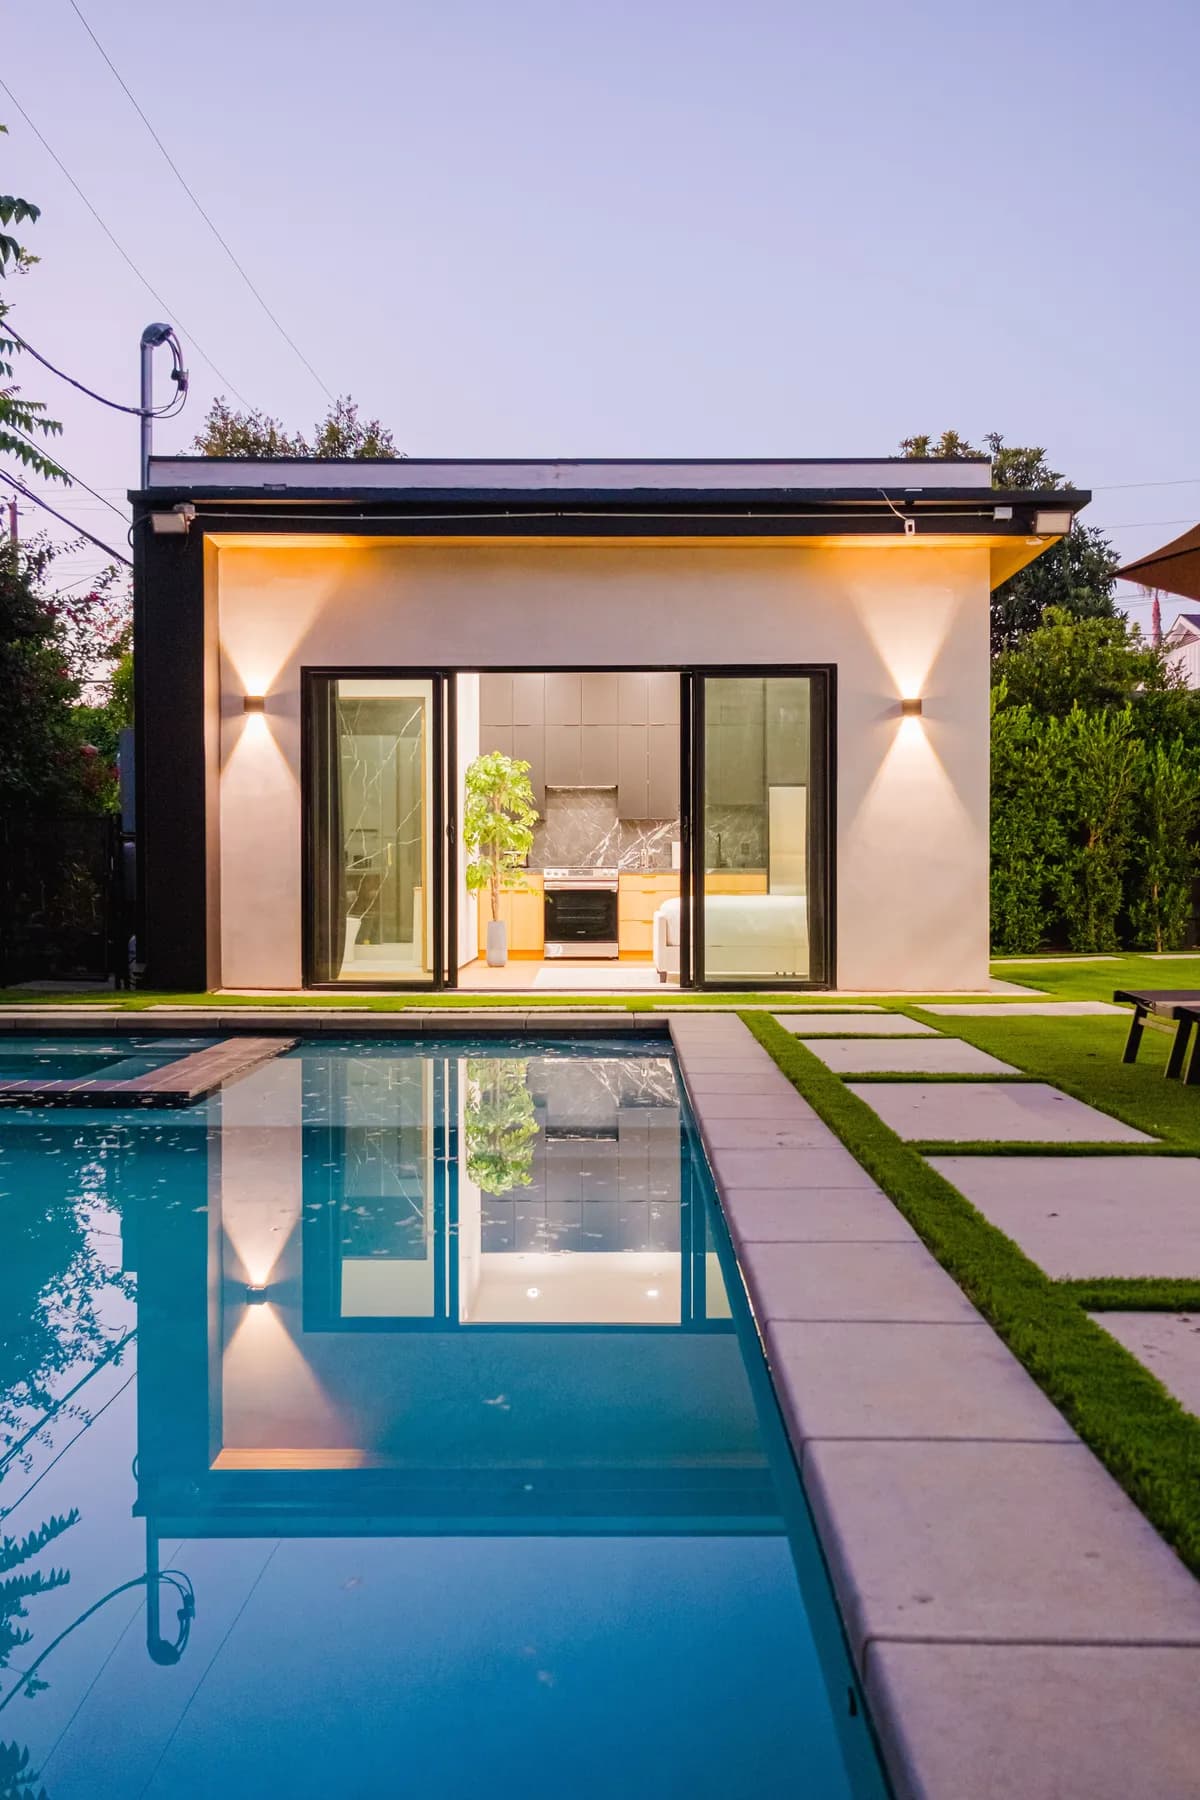
New Construction ADU
Altadena, CA
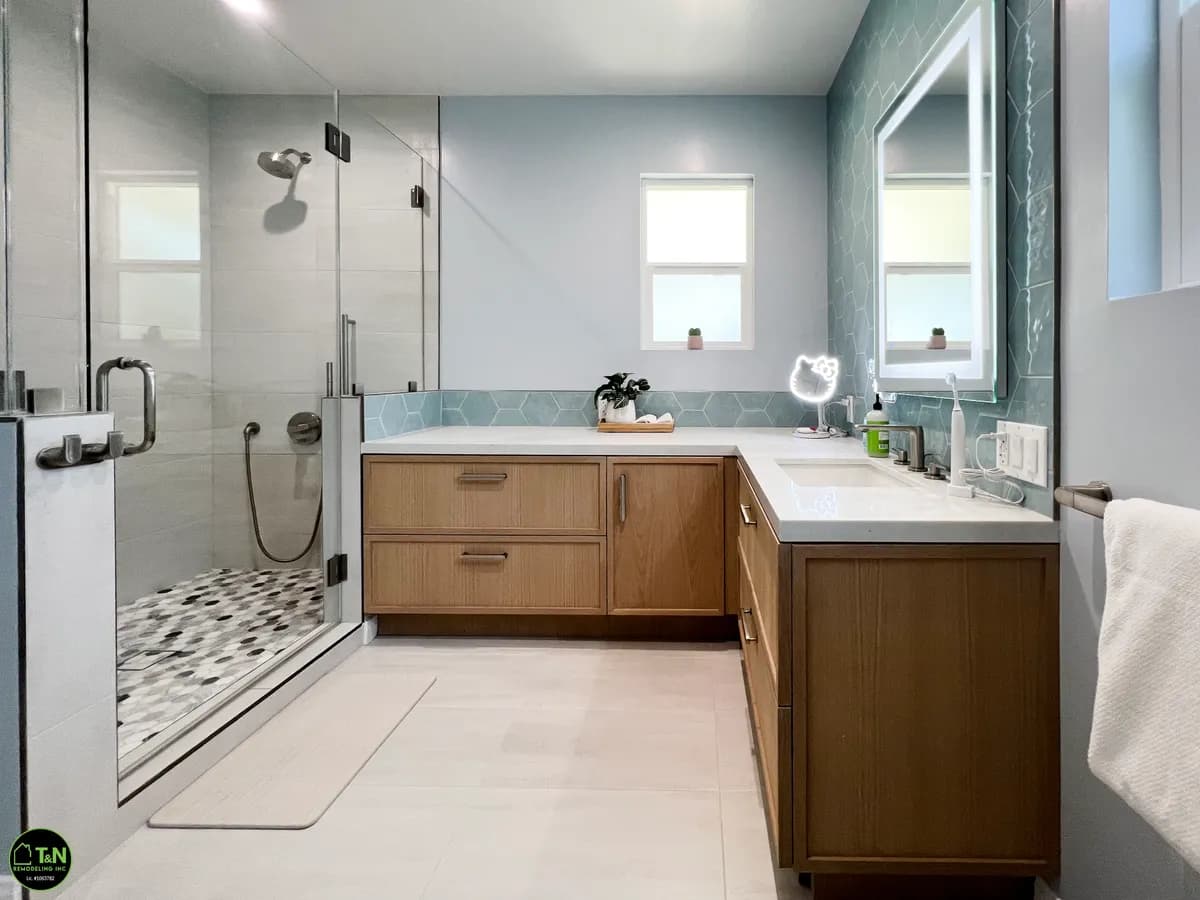
Bathroom Addition
Sherwood Forest, CA
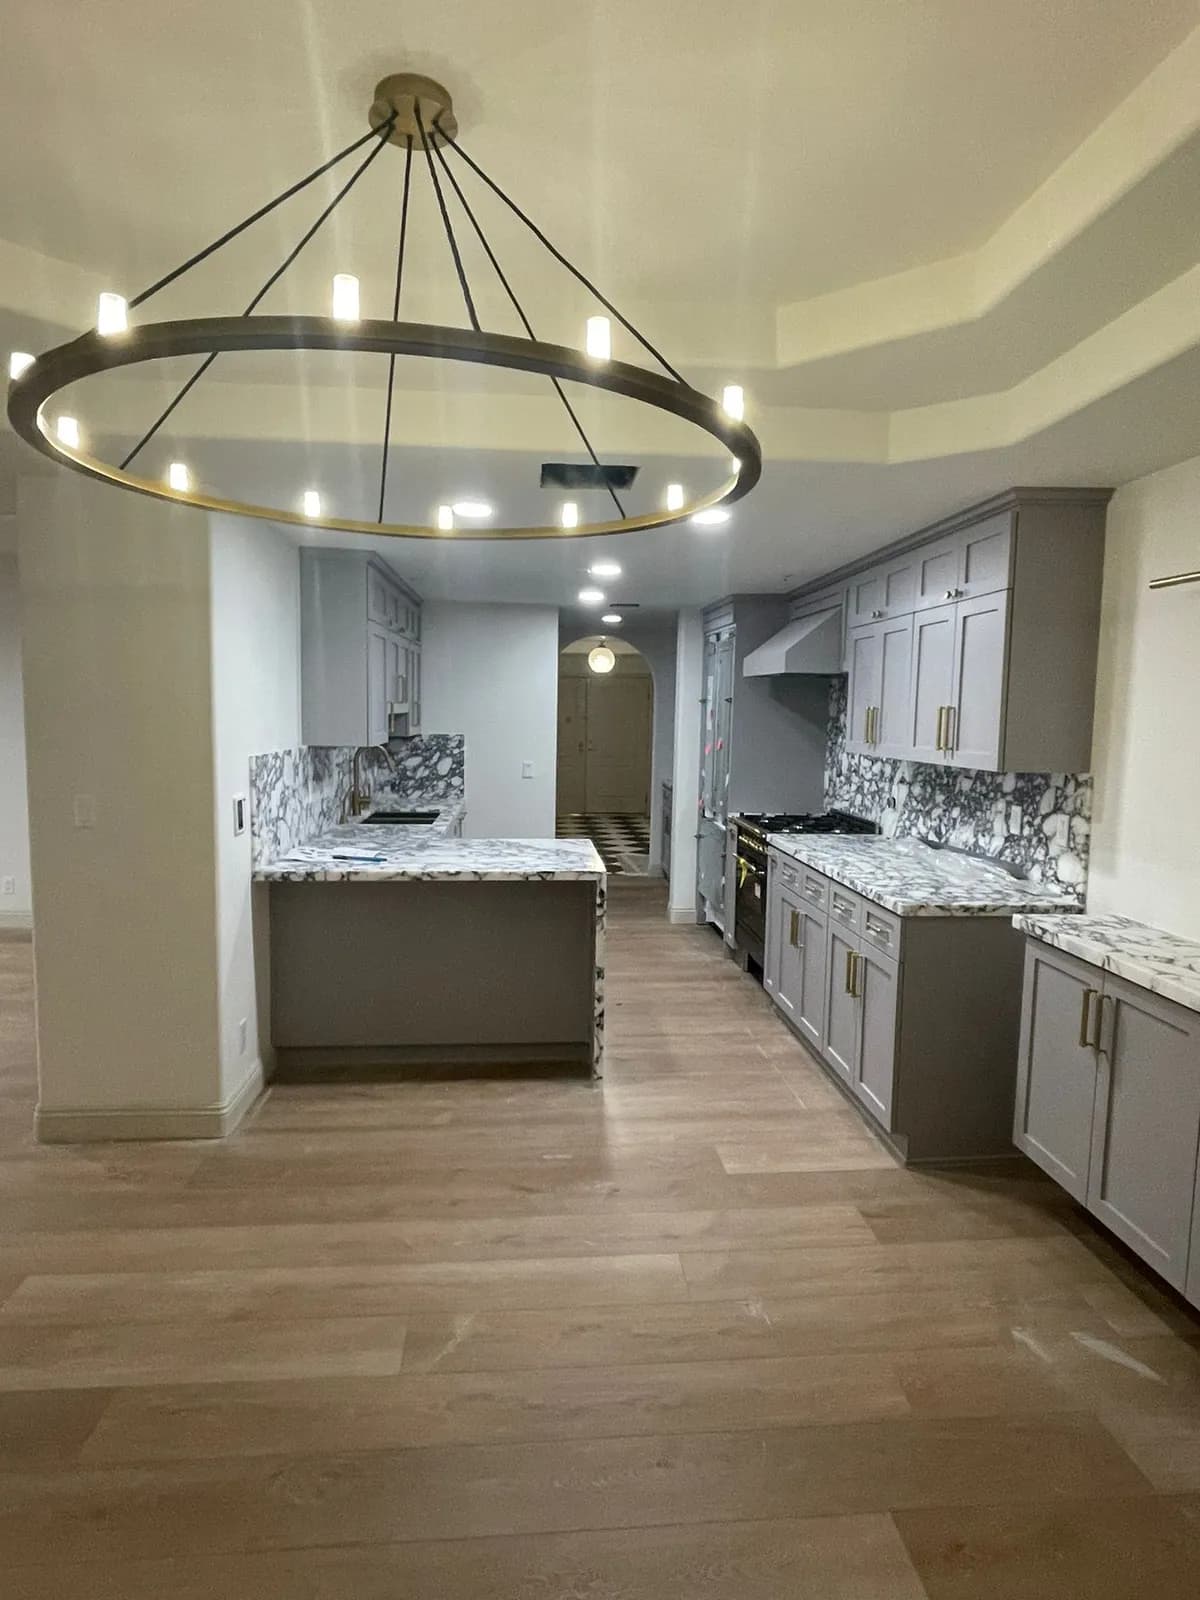
Complete Home Remodel
Brentwood, CA
Photo Gallery
Licensed, Bonded, and Insured
Verify our license at cslb.ca.gov before you hire anyone. We would tell you to do that for any contractor.
CSLB License #1063782
General Building Contractor B
Fully Insured
Comprehensive general liability coverage
Bonded Contractor
Financial protection for every project
Kitchen Remodeling FAQs — Buellton
Answers to common questions from homeowners in Buellton starting a Kitchen Remodeling project.
Start Your Kitchen Remodeling Project in Buellton
Contact our licensed contractors for a free consultation and detailed quote for your Buellton project.