Home Addition in Lake Forest
Professional Home Addition services in Lake Forest, serving homeowners throughout Orange County.
Claim Your 20% Off Home Addition, Plus a Free 3D Preview







Why Choose Us for Home Addition in Lake Forest
Home Addition in Lake Forest
An addition in Lake Forest usually starts with the pad grading rather than the framing, since much of the community sits on graded hillside lots with retaining walls built into the original subdivision plan. Pushing a footprint outward can mean cutting into a slope or extending a retaining structure, which changes the engineering before a single stud goes up. Rooflines across the tract were pulled from a handful of builder elevations, so matching a new seam to the old one usually means sourcing a pitch and tile profile the builder discontinued years ago.
What to settle first in Lake Forest
We work through these with you in Lake Forest before the design is final: expansive clay soils common across Lake Forest lots that shift seasonally and affect foundation and flatwork planning; hillside lots in Portola Hills and Foothill Ranch requiring grading and drainage assessment before any addition or hardscape; aging original plumbing and electrical panels in 1970s to 1980s tracts that may need upgrading before interior remodel work begins; and HOA architectural guidelines present in most planned communities that govern exterior materials, colors, and structural changes.
More Space Without Moving
Adding square footage to your current home costs significantly less per square foot than buying a larger property in the same neighborhood. You keep your commute, your schools, and your neighbors.
Matched to Your Existing Architecture
Our design team studies your roofline, siding, and window proportions so the addition looks original, not tacked on. Where old meets new, the transition should be hard to spot.
Structural Engineering Included
Every addition requires careful load analysis. We bring in licensed structural engineers early in the process so that foundation, framing, and tie-in details are resolved before construction starts.
Live in Your Home During Construction
We plan the build sequence to keep disruption to a minimum. Dust barriers, dedicated entry points for the crew, and clear communication about noisy work hours let you maintain your daily routine.
Measurable Property Value Increase
A well-built addition in Los Angeles typically recovers 60 to 80 percent of its cost at resale. Second-story additions and primary suite expansions deliver some of the highest returns in the market.
Full Permit and Inspection Support
From plan check submission to final sign-off, we manage every interaction with the building department. Your addition will be fully permitted and code-compliant, protecting your investment for the long term.
Building in Lake Forest: What to Know
Lake Forest sits in the inland foothills of Orange County, which means you are working with terrain that shifts from relatively flat valley floors to sloped lots along the edges of the Saddleback Valley, and soil conditions can vary enough between sites that a soils report is a practical starting point on anything involving a new foundation or significant grading. The housing stock here runs heavily toward planned-community tracts built from the late 1970s through the 1990s, so most homes share a recognizable profile: single-family detached houses on modest lots, often with attached garages, stucco exteriors, and tile roofs that are reaching the age where they need honest evaluation before any re-roofing or addition work begins. The inland location pushes summer temperatures well above what coastal Orange County sees, which matters for attic ventilation, HVAC sizing, and any exterior materials you specify, since thermal cycling here is real and cumulative.
Lot access can be tight in older cul-de-sac neighborhoods, so staging materials and maneuvering equipment takes planning, and if your project touches a slope or sits near one of the area's drainage channels, it is worth confirming locally what grading or drainage conditions apply before you break ground. Most homes here sit inside city limits, so the permit comes from your own city's building department, and the fee schedule, plan check queue, and submittal format are set locally rather than countywide. Setbacks, height limits, parking, and design review still change at the city line, even though the statute behind ADUs does not.
Two questions to put to your building department before design: what scope goes over the counter versus into full plan check, and whether your parcel sits in a coastal, hillside, or flood overlay that adds review on top of the building permit.
Common in Lake Forest
- 1980s to 1990s stucco tract homes in planned unit developments
- early 2000s Mediterranean-influenced two-story production homes
- 1970s single-story ranch homes on larger flat lots near El Toro Road
- late 1990s gated-community townhomes with shared-wall construction
- 2010s new-urbanist attached homes in the Portola Hills foothill neighborhoods
Our Home Addition Process in Lake Forest
Feasibility and Space Planning
We evaluate your lot, zoning setbacks, and existing structure to determine what kind of addition is possible. You will know whether a ground-floor bump-out, second story, or detached structure fits your property before any money is spent on plans.
Architectural Design and Engineering
Licensed architects draft floor plans and elevations while structural engineers design the foundation and framing connections. You review and approve every design decision before we move to permitting.
Permit Coordination
We prepare the full permit package, respond to plan-check corrections, and schedule required inspections. Los Angeles permit timelines vary by area, and our experience helps avoid common delays.
Foundation and Framing
Once permits are issued, the crew begins with foundation work, then framing and roof tie-in. This is the most visible phase, where your new space takes shape quickly.
Finish Work and Final Walkthrough
Drywall, paint, flooring, trim, and fixtures bring the addition to life. After the city issues final approval, we walk the finished space with you and address every item on the punch list.
Licensed contractors. Transparent pricing. Quality you can see.
Our team brings over 20 years of combined residential construction experience to every Los Angeles project. We show up on time, communicate clearly, and deliver results that last.
CSLB Licensed and Insured
California contractor license #1063782. Full liability coverage on every project.
4.9 Rating, Over 200 Reviews
High ratings and verified reviews across Google, Yelp, and more.
20+ Years Combined Experience
Our team's combined residential construction experience in Los Angeles. We know local codes, soil conditions, and permit processes.
Full-Service: Design to Completion
We handle design consultation, architectural plans, permits, construction, and final inspections. One team, start to finish.
You Know Who's Coming Tomorrow
A written scope before anyone touches a wall, then updates through the build telling you who is arriving and what they are doing. Homeowners tell us this is the part they remember.
On-Time and On-Budget
Every project gets a written timeline and fixed-price contract. We hit our deadlines and don't surprise you with extra costs at the end.
Client Reviews for Home Addition in Lake Forest
5
4.8
Yelp
200+
Total Reviews
Real feedback from homeowners across Los Angeles County.
“We have done recently a home remodeling project in Los Angeles, after reviewing 5 different contractors- Tal & Noy were the best team! Design ended sooo beautiful! My wife is speechless which is very hard to do lol. I’m very happy with the progress and service. Now he’s going to work on my son house as well- highly recommended.”
facebook review
“I had to build new construction ADU for my mother in law, after reviewing few different contractors I knew Tal is the right guy to go with. Very professional, had great advices, more knowledgeable than any other contractors I ever met. Project went smoothly, very communicative, help get the best value by building the right sqf and great finishes. If you looking for good contractor you can trust on- Tal is the right guy.”
facebook review
“Thanks to Tal I finally got to remodel my BEAUTIFUL home! I met few contractors- Tal was the only one who gave me the attention I needed- walked me through the whole process, I want to do so much but my budget wasn’t enough and he guide me perfectly where to invest my money- that’s exactly what I needed:) Highly recommended!!!”
facebook review
Home Addition Projects in Orange County
Browse completed projects from homeowners across Los Angeles. Each project starts with a free on-site consultation.
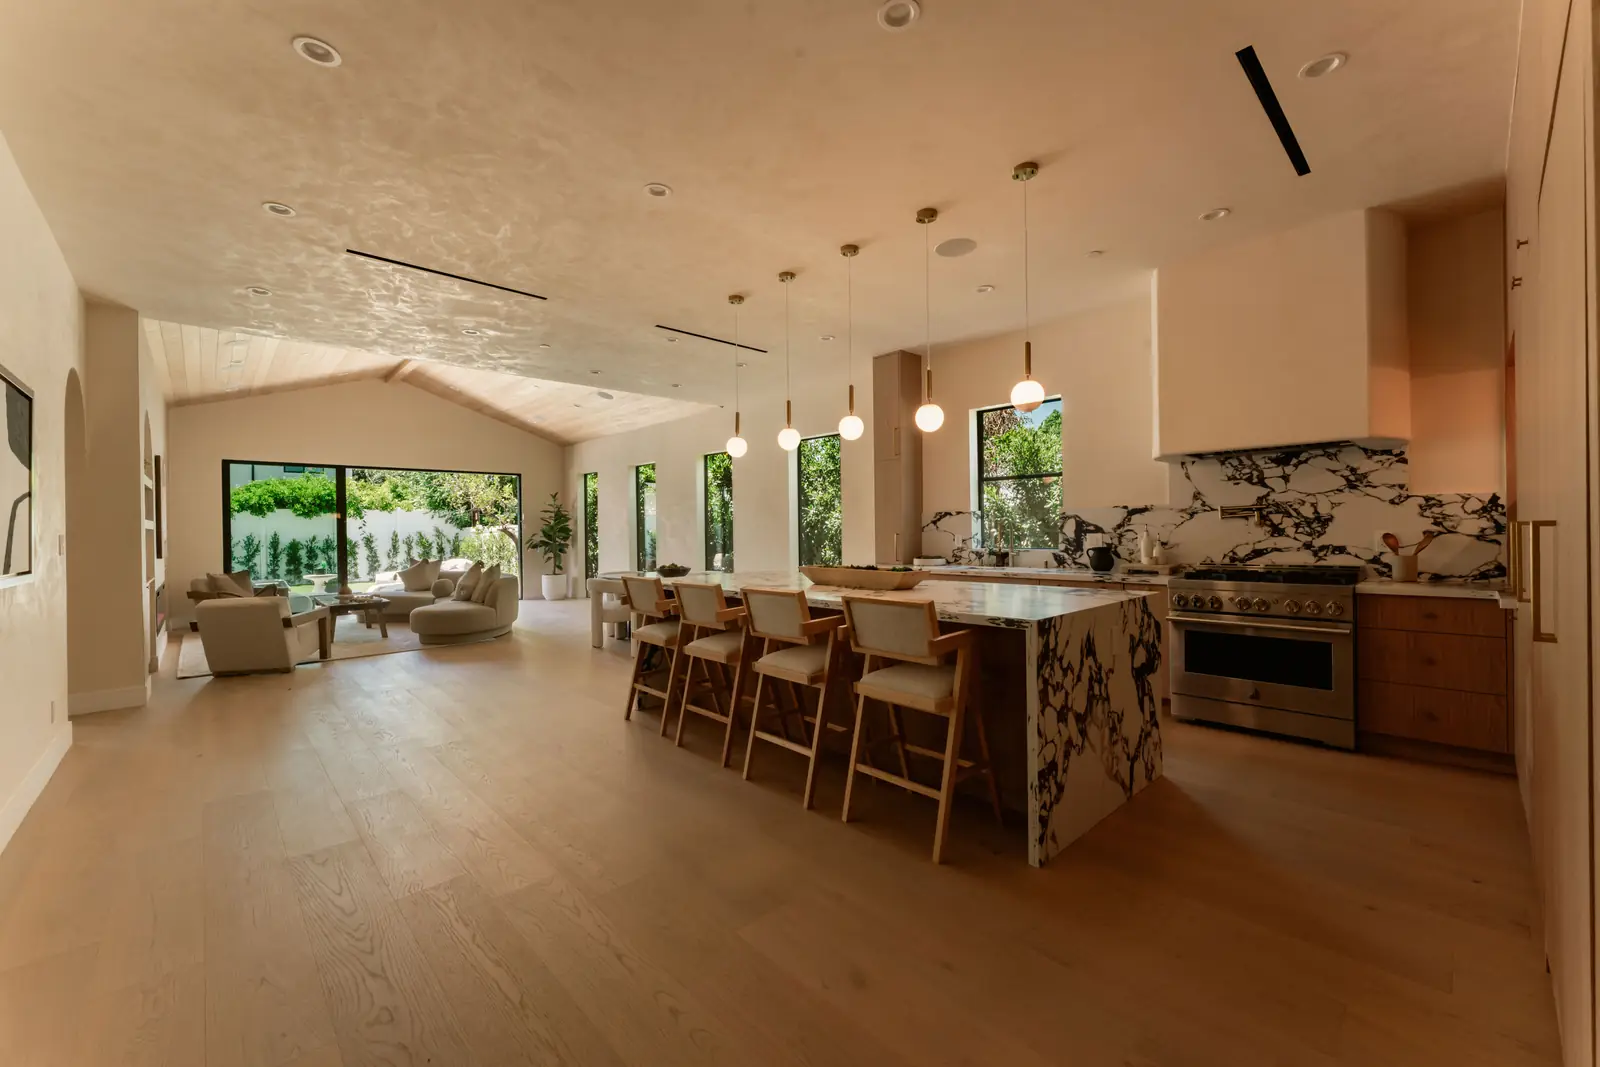
Complete Home Remodel
Sherman Oaks, CA
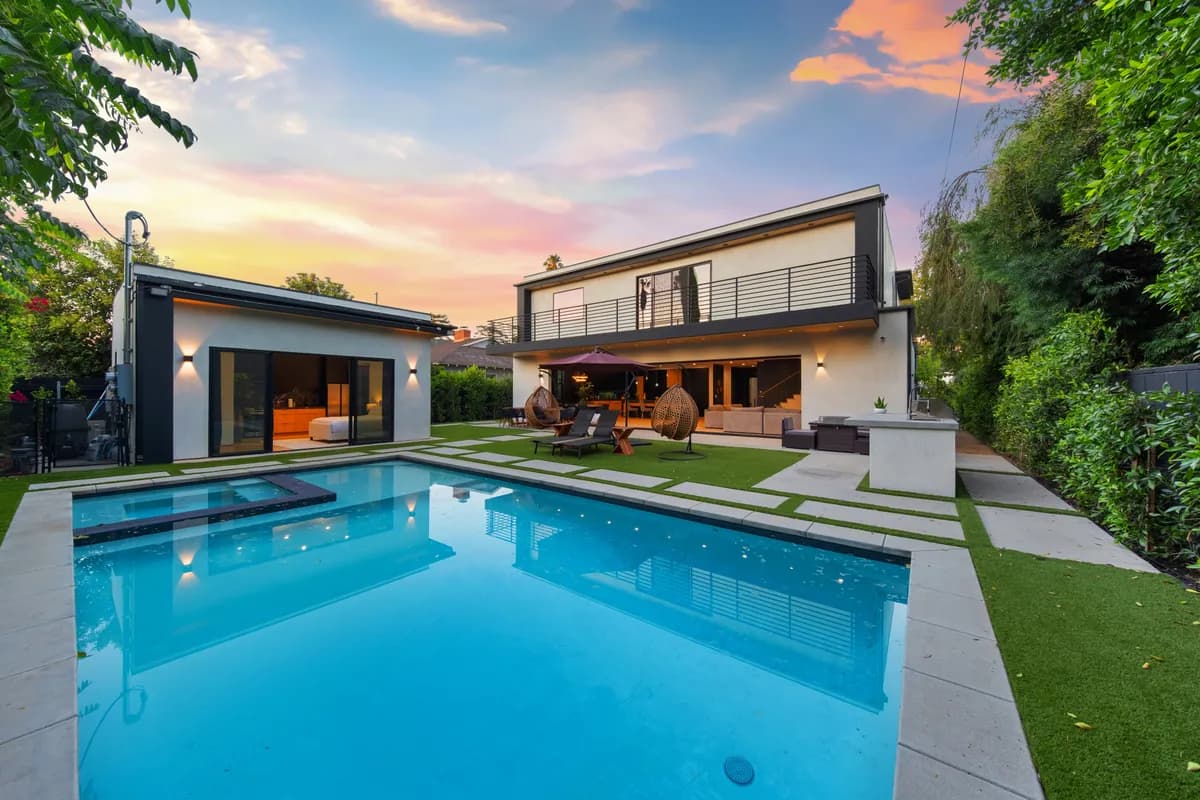
New Construction Home
Sherman Oaks, CA
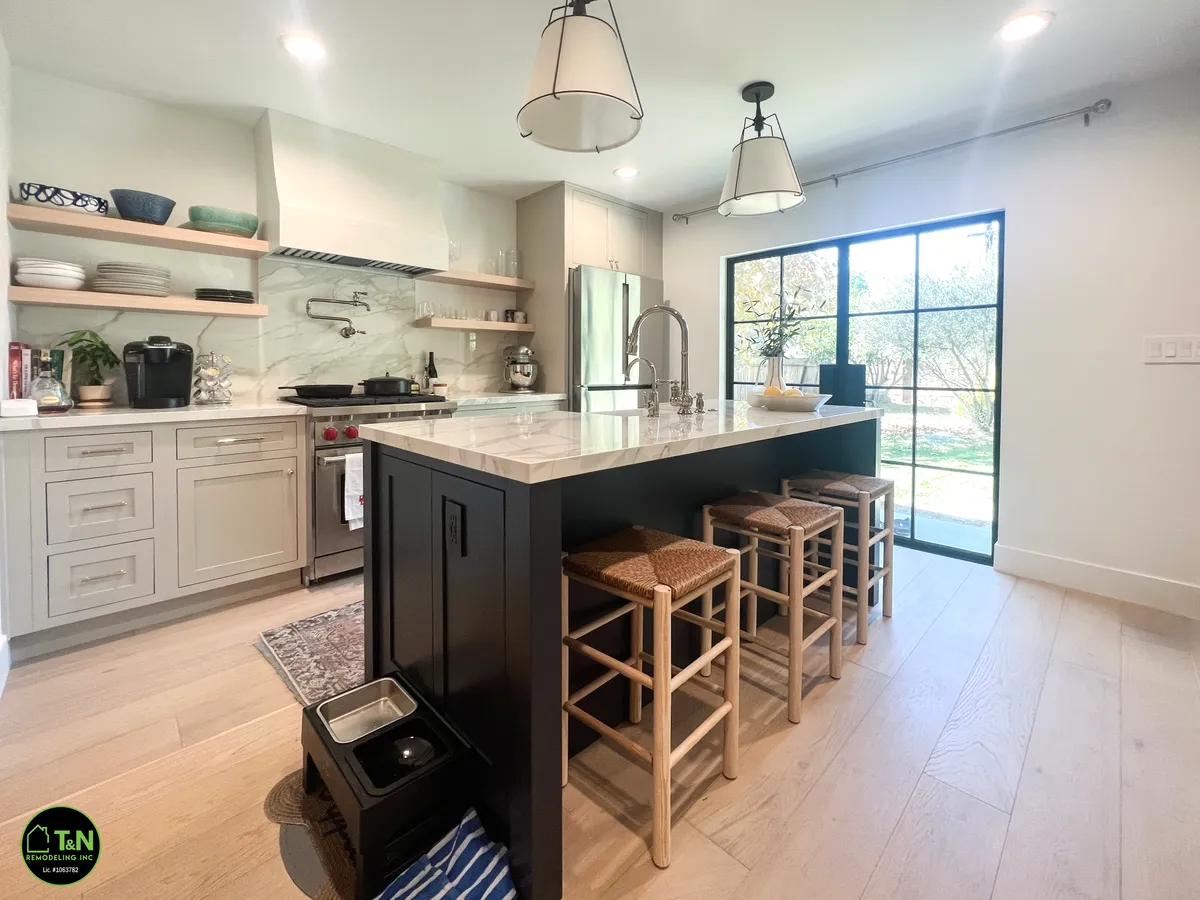
Home Addition and Complete Remodel
North Hollywood, CA
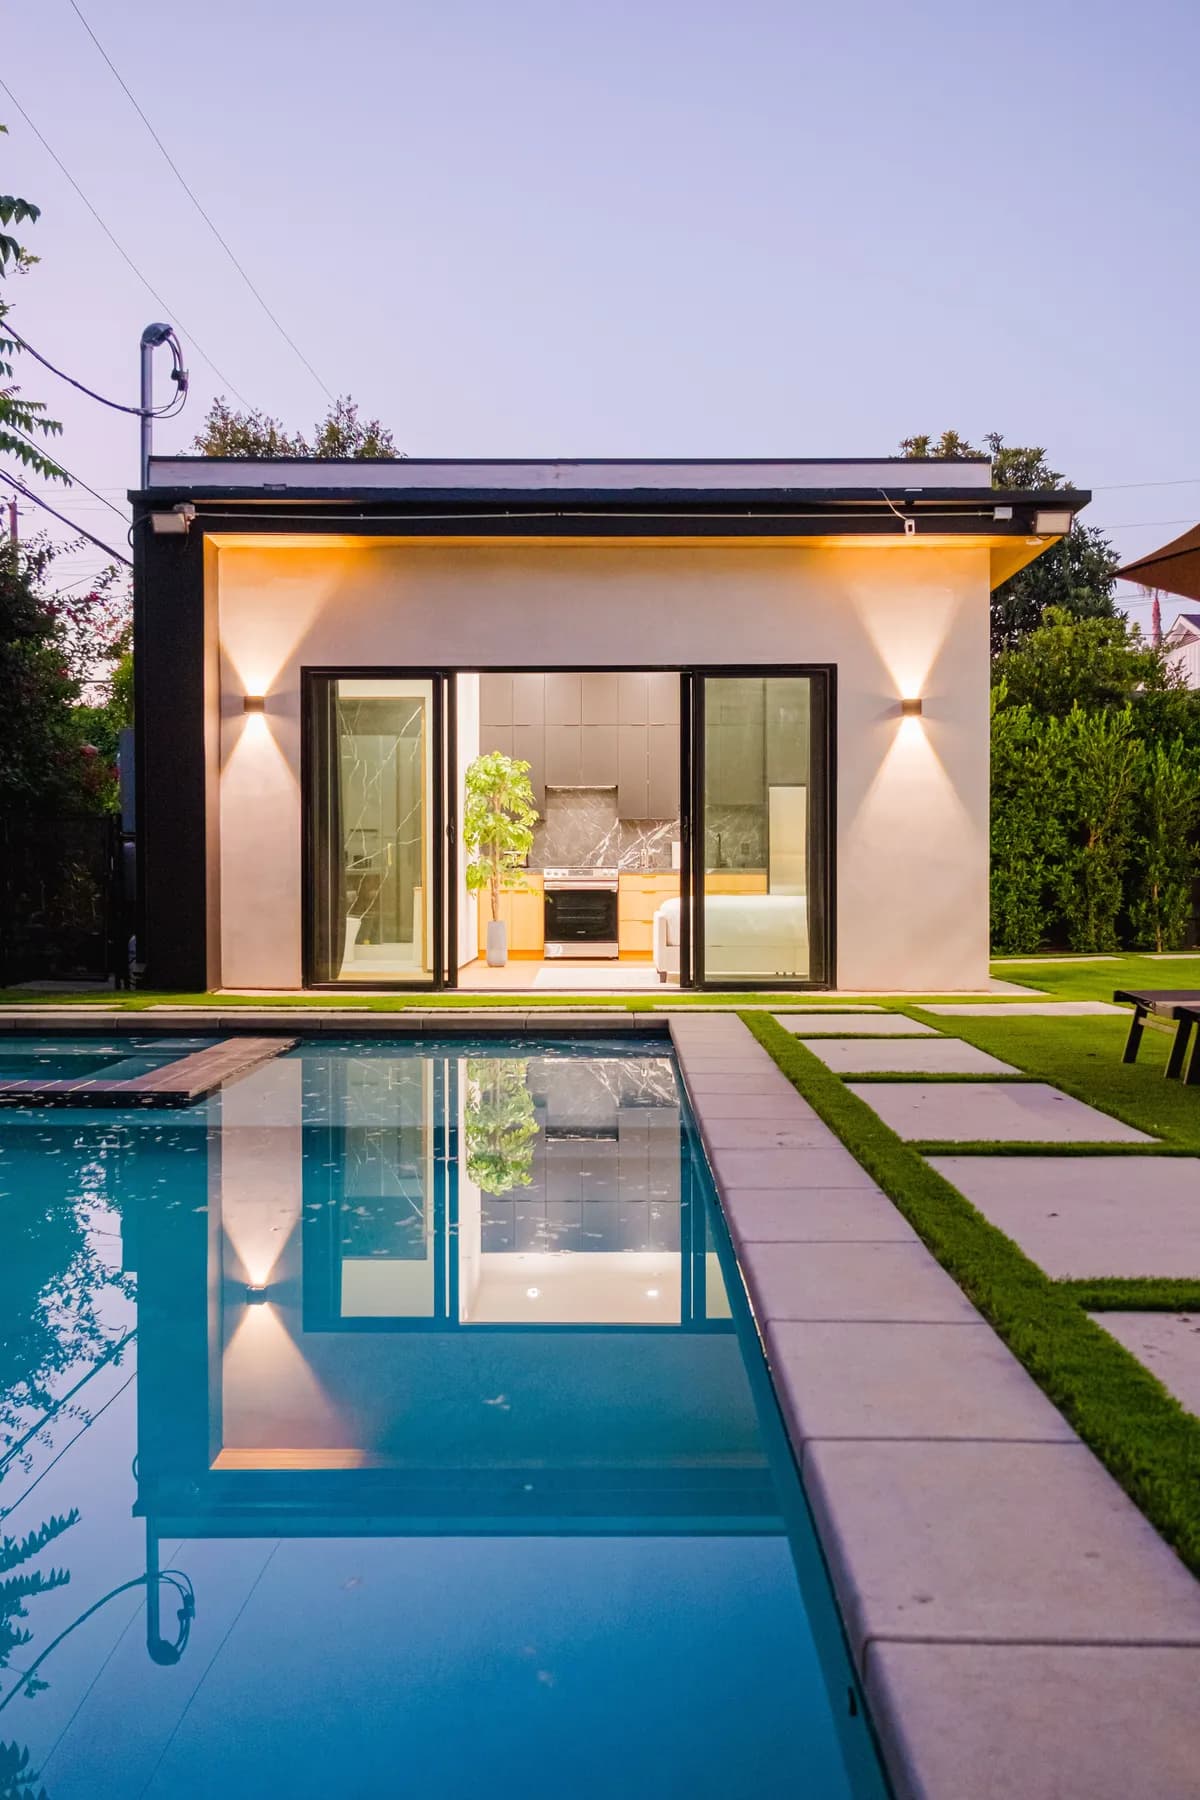
New Construction ADU
Altadena, CA
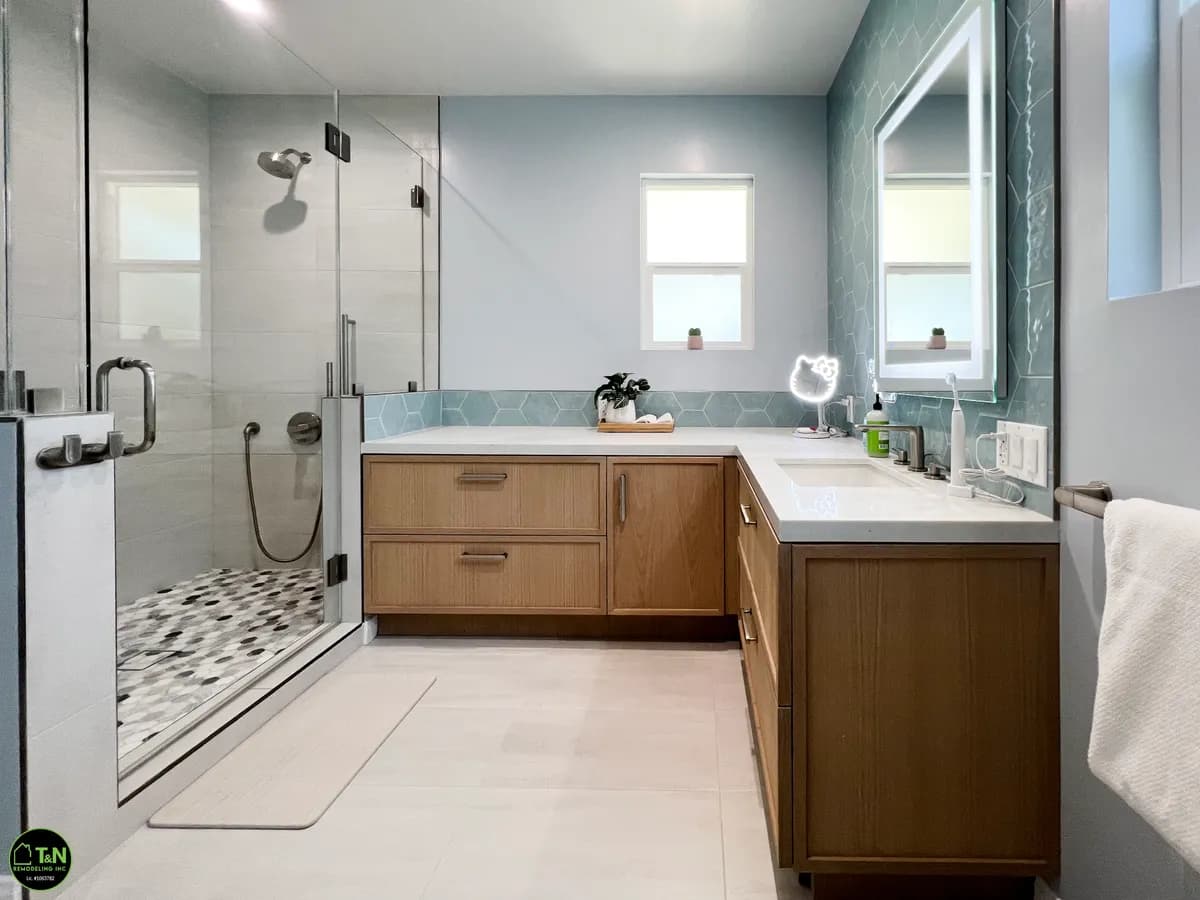
Bathroom Addition
Sherwood Forest, CA
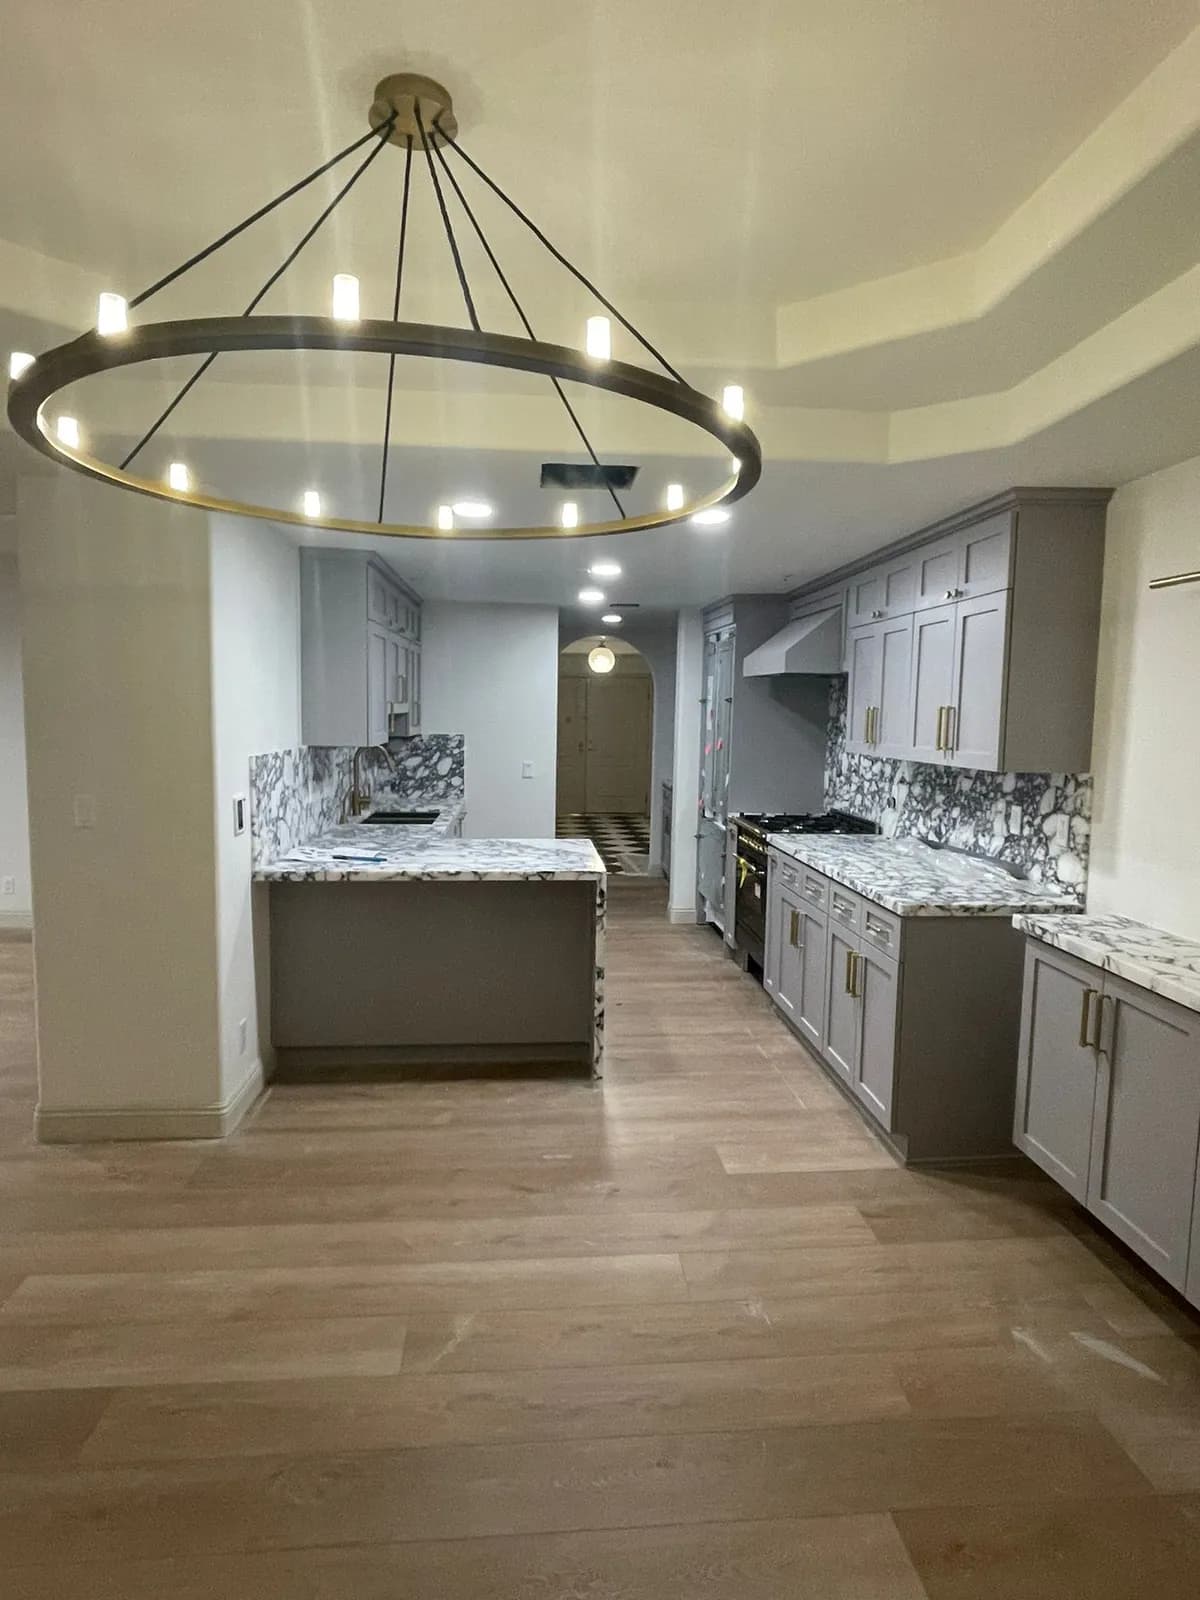
Complete Home Remodel
Brentwood, CA
Photo Gallery
Licensed, Bonded, and Insured
Verify our license at cslb.ca.gov before you hire anyone. We would tell you to do that for any contractor.
CSLB License #1063782
General Building Contractor B
Fully Insured
Comprehensive general liability coverage
Bonded Contractor
Financial protection for every project
Home Addition FAQs — Lake Forest
Answers to common questions from homeowners in Lake Forest starting a Home Addition project.
Start Your Home Addition Project in Lake Forest
Contact our licensed contractors for a free consultation and detailed quote for your Lake Forest project.